Taiwan Pavilion - Taiwan Product Center
- Location
- Computex, Taipei
- Discipline
- Exhibition & Spatial Design
- Scope
- Pavilion Design
The Brief
Give multiple Taiwanese manufacturers one coherent presence on the floor
The Approach
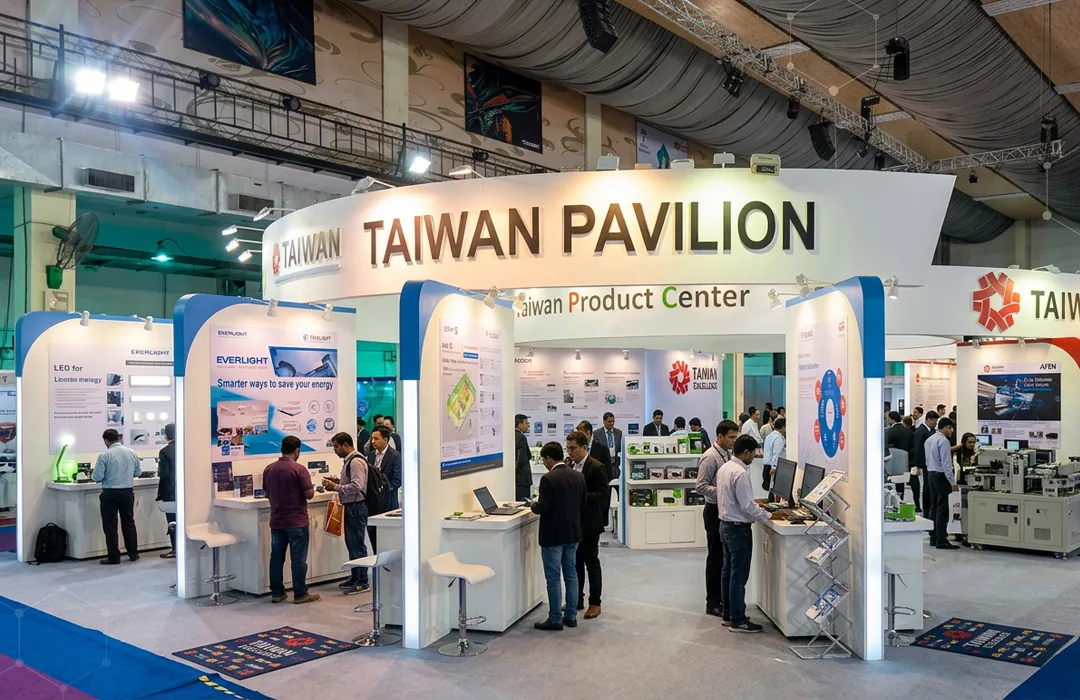
A national pavilion has a structural tension built into the brief: many companies, one identity. The Taiwan Product Center pavilion at Computex needed to present a group of independent manufacturers as a single credible destination, without flattening the individual brands that had paid to be there.
Design, Production & Execution
The design resolves it with hierarchy. A curved illuminated entrance arch carries the pavilion identity and does the wayfinding work at hall scale - visitors find Taiwan first. Behind it, a repeating modular bay system gives every exhibitor an identical spatial allowance, with each bay's fascia, graphics and product display branded to its own company. The architecture stays constant; the content varies. The result reads as a coordinated pavilion rather than a row of rented shells.
Outcome
Modularity was the whole fabrication strategy. A single bay was engineered, prototyped and signed off, then replicated - which fixed cost, compressed the production schedule and made on-site assembly repetitive and fast. Graphics were produced per exhibitor to a common template and installed last, so late artwork from individual companies never held up the structural build. The curved arch was built in sections and craned into position at the start of the install.
What We Delivered
- ScopePavilion architecture, modular exhibitor bays, signage and graphics
- HighlightsCurved illuminated entrance arch over a repeating bay system, each bay branded to its exhibitor
Service
Delivered as part of our Exhibition & Spatial Design practice. See more work in the portfolio.
Related Projects
Have a similar brief?
Tell us the venue, the dates and what the space has to achieve.
Start a project