Tacer Exhibition Stand
- Location
- Light + Building
- Discipline
- Exhibition & Spatial Design
- Scope
- Exhibition Booth Design
The Brief
Present decorative and architectural lighting to specifiers
The Approach
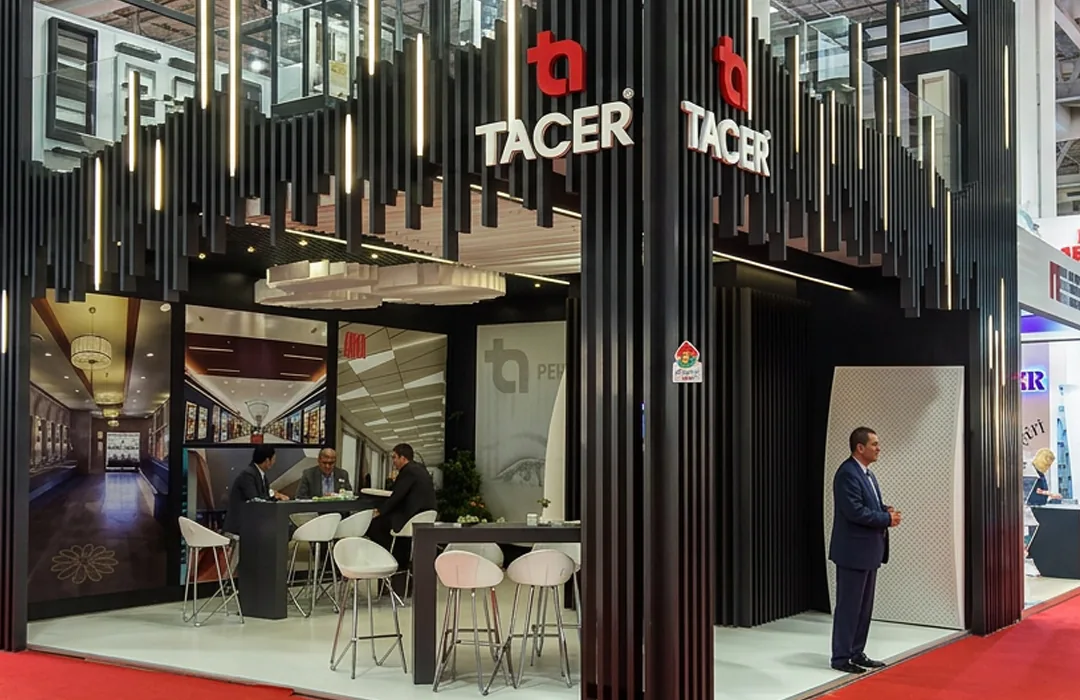
At Light + Building every stand is lit, so a lighting manufacturer competing on illumination alone is competing on everyone else's terms. Tacer needed decorative and architectural fittings presented to specifiers in a way that proved how the products behave in a real installed environment.
Design, Production & Execution
The design makes the product the building. A black fluted batten facade absorbs ambient hall light and gives the fittings a dark ground to perform against, and Tacer's own linear pendants are integrated into that architecture as working installed lighting rather than samples on a display board. Specifiers see beam behaviour, spacing, glare control and finish quality in situ - which is the only assessment that matters to them.
Outcome
Using live product as architecture means the electrical design and the joinery design are one drawing. Fixing points, circuits, driver locations and service access were resolved before fabrication, with the fluted facade machined to consistent profile and the flute rhythm continued across panel joints so the dark surface reads as one plane. The facade was finished off-site to a matte standard that would not throw reflections, and the installation was fully lamped and commissioned in the workshop before shipping to Frankfurt.
What We Delivered
- ScopeStand design, fabrication and lighting integration
- HighlightsBlack fluted batten facade with integrated linear pendants - the product forms the architecture
Service
Delivered as part of our Exhibition & Spatial Design practice. See more work in the portfolio.
Related Projects
Have a similar brief?
Tell us the venue, the dates and what the space has to achieve.
Start a project