Rengarenk Exhibition Stand
- Location
- Heimtextil
- Discipline
- Exhibition & Spatial Design
- Scope
- Double-Storey Stand
The Brief
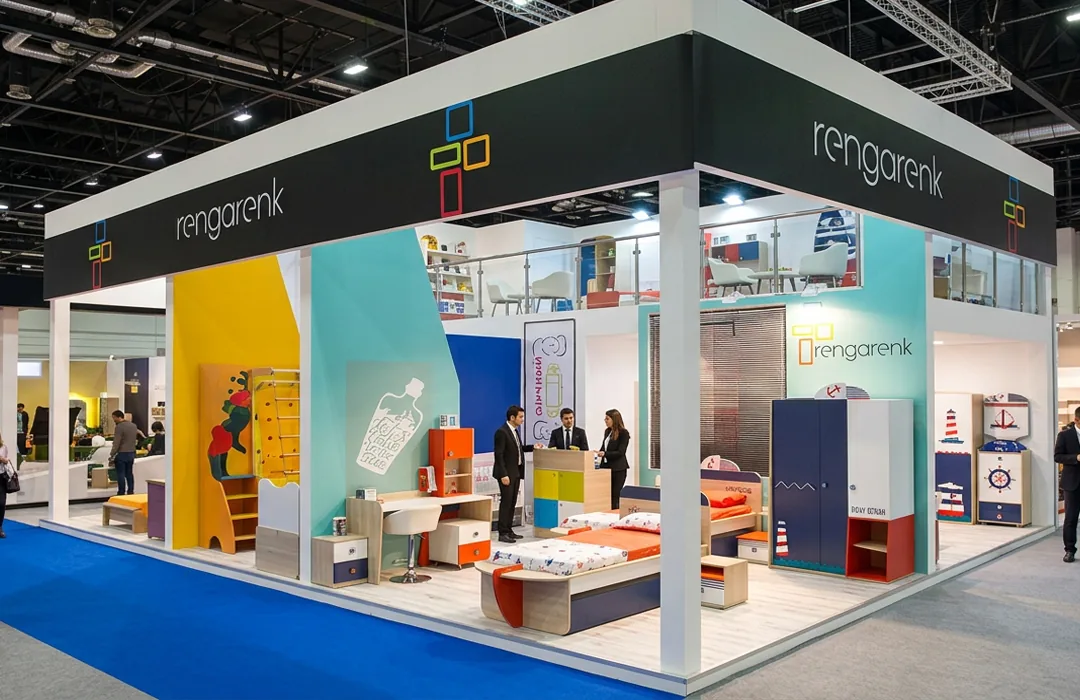
Show a full children's furniture collection in room-set context
The Approach
Children's furniture does not sell from a catalogue stand - buyers need to see a room. Rengarenk needed Heimtextil to present a full collection in context while still providing serious buyer meeting space, on a plot that could not deliver both at one level.
Design, Production & Execution
The design splits the functions vertically. The ground floor becomes a series of colour-blocked room sets, each a complete, dressed environment that lets a buyer read scale, finish and coordination the way an end customer would. Above, a glazed upper meeting deck holds the commercial conversations, with the glazing keeping the deck visually light and letting hosted buyers look down over the collection they are discussing.
Outcome
The double-storey structure was engineered and calculated for deck, stair and balustrade loading, and taken through organiser structural approval before the build. Fabrication was staged accordingly: primary frame, deck and stair signed off first, glazing and finishes second, room sets and dressing last. The room sets were pre-built and pre-dressed as modules so a large amount of finished interior went in during a short install window, and the glazed deck was installed with protected panels to avoid damage during the busy ground-floor fit-out.
What We Delivered
- ScopeDouble-storey stand design, structural engineering, fabrication and room sets
- HighlightsColour-blocked room sets at ground level with a glazed upper meeting deck above
Service
Delivered as part of our Exhibition & Spatial Design practice. See more work in the portfolio.
Related Projects
Have a similar brief?
Tell us the venue, the dates and what the space has to achieve.
Start a project