Hongyuan Exhibition Stand
- Location
- Chinaplas
- Discipline
- Exhibition & Spatial Design
- Scope
- Exhibition Booth Design
The Brief
Present shelving and racking systems to retail and warehouse buyers
The Approach
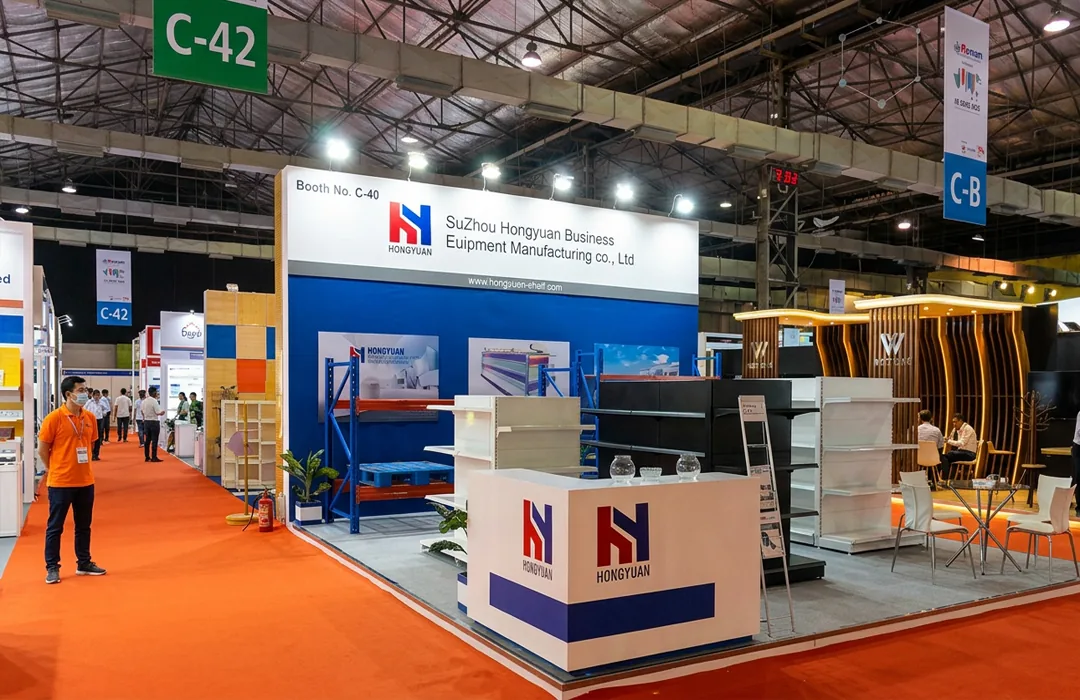
When the product is shelving, building a stand to display it is an odd proposition - you end up with structure holding structure. Hongyuan needed Chinaplas to show its racking and shelving systems to retail and warehouse buyers in a way that proved capability rather than merely illustrating it.
Design, Production & Execution
The design removes the redundancy: the product becomes the architecture. Shelving and racking runs are configured to form the stand's own walls, bays and divisions, so visitors walk through an environment built entirely from the range on sale. It demonstrates load capacity, configurability and finish quality by being used, not described, and it lets buyers assess the systems at full scale in the arrangements they would actually specify.
Outcome
This approach shifts the work forward into planning and engineering. Every configuration was designed against the systems' real load ratings and stability requirements, with bracing and ballast detailed so a display arrangement remains safe under show conditions and public contact. The build sequence was planned as an assembly of the client's own product, which made installation fast and strike faster - and meant the stand itself doubled as the delivered demonstration of the range.
What We Delivered
- ScopeStand design, fabrication and product staging
- HighlightsProduct-as-architecture layout - the shelving range itself forms the display structure
Service
Delivered as part of our Exhibition & Spatial Design practice. See more work in the portfolio.
Related Projects
Have a similar brief?
Tell us the venue, the dates and what the space has to achieve.
Start a project