CNBM International Exhibition Stand
- Location
- The Big 5, Dubai
- Discipline
- Exhibition & Spatial Design
- Scope
- Exhibition Booth Design
The Brief
Present the group's international trading arm to project buyers
The Approach
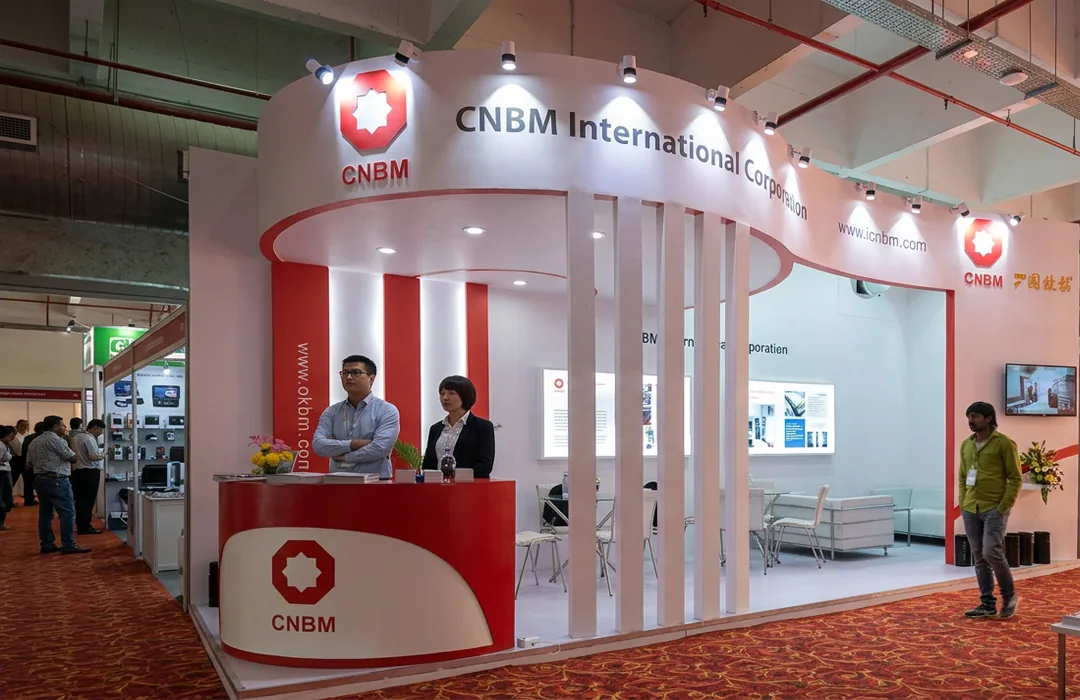
At The Big 5, CNBM International's business is done in long conversations with project buyers and contractors, not in passing footfall. The stand needed an open, confident public face and a genuinely private place to negotiate - two requirements that usually fight each other on an exhibition plot.
Design, Production & Execution
The design separates them with a screen rather than a wall. A vertical louvre colonnade runs the frontage, carrying a curved fascia above it: from the aisle the stand reads as open and architectural, but the louvre spacing obscures direct sightlines into the hospitality area behind. Visitors sense a lounge without being able to watch it. The curve softens what would otherwise be a hard commercial frontage and gives the group a distinct profile in a hall of rectilinear builds.
Outcome
The colonnade was the fabrication focus. Louvres were machined to consistent section and spacing and mounted to a concealed carrying frame so the curved fascia loads transfer cleanly, with the whole run trial-assembled off-site to verify the radius and alignment before shipping to Dubai. The lounge was built as a finished interior - flooring, seating, storage and service - so on site it required placement and dressing rather than construction.
What We Delivered
- ScopeStand design, fabrication and hospitality area build
- HighlightsCurved fascia carried on a vertical louvre colonnade, screening a private lounge
Service
Delivered as part of our Exhibition & Spatial Design practice. See more work in the portfolio.
Related Projects
Have a similar brief?
Tell us the venue, the dates and what the space has to achieve.
Start a project