lavera Naturkosmetik Exhibition Stand
- Location
- Vivaness
- Discipline
- Exhibition & Spatial Design
- Scope
- Exhibition Booth Design
The Brief
Present certified natural cosmetics to organic-trade buyers
The Approach
At Vivaness the audience is organic-trade buyers who assess authenticity professionally and notice when a natural brand builds an artificial-looking stand. For lavera Naturkosmetik, materials were a credibility issue, not a styling choice.
Design, Production & Execution
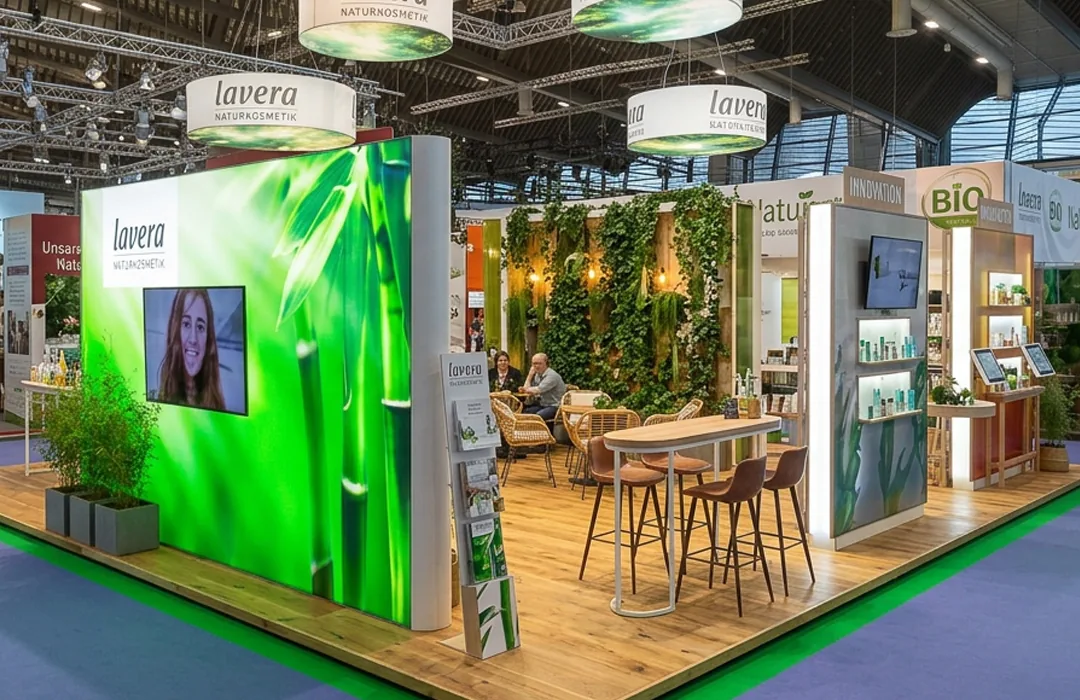
The design commits to real. A living plant wall brings genuine planting into the build rather than printed greenery, timber flooring gives underfoot warmth and material honesty, and a full-height nature graphic sets the wider context behind them. An open cafe meeting area keeps the stand hospitable and unguarded - buyers sit, stay and talk, which suits a category where relationships and certification credentials are discussed at length.
Outcome
Live planting adds a horticultural workstream to fabrication. The plant wall was engineered with its irrigation, drainage and weight resolved as part of the structure, planted and conditioned ahead of the show so it arrived established rather than freshly assembled, and maintained daily across show days. Timber flooring was pre-cut to the plot and laid over a levelled subfloor, and the cafe area was built with its servery, power and storage integrated so the hospitality operation ran without back-of-house improvisation.
What We Delivered
- ScopeStand design, fabrication, planting and hospitality build
- HighlightsLiving plant wall and timber flooring with a full-height nature graphic and an open cafe meeting area
Service
Delivered as part of our Exhibition & Spatial Design practice. See more work in the portfolio.
Related Projects
Have a similar brief?
Tell us the venue, the dates and what the space has to achieve.
Start a project